Lot 47Elevation B
Farlow 5
Two-storey detached home
- Finished basement with 9′ ceilings
- Spa-inspired primary ensuite
- Quartz countertops
Find the right fit
Request detailed pricing
Aurora, Ontario A place to put down roots
Detached homes · 2,700–3,500 sq. ft.*
Starting from $1.5M*
*Indicative price in CAD after applicable discounts and HST rebates. Subject to eligibility, lot-specific terms and availability. Confirm current pricing and full conditions.
A little more space. A little more possibility. Discover thoughtfully appointed detached homes in Aurora. Request detailed pricing and floor plans for your next move.
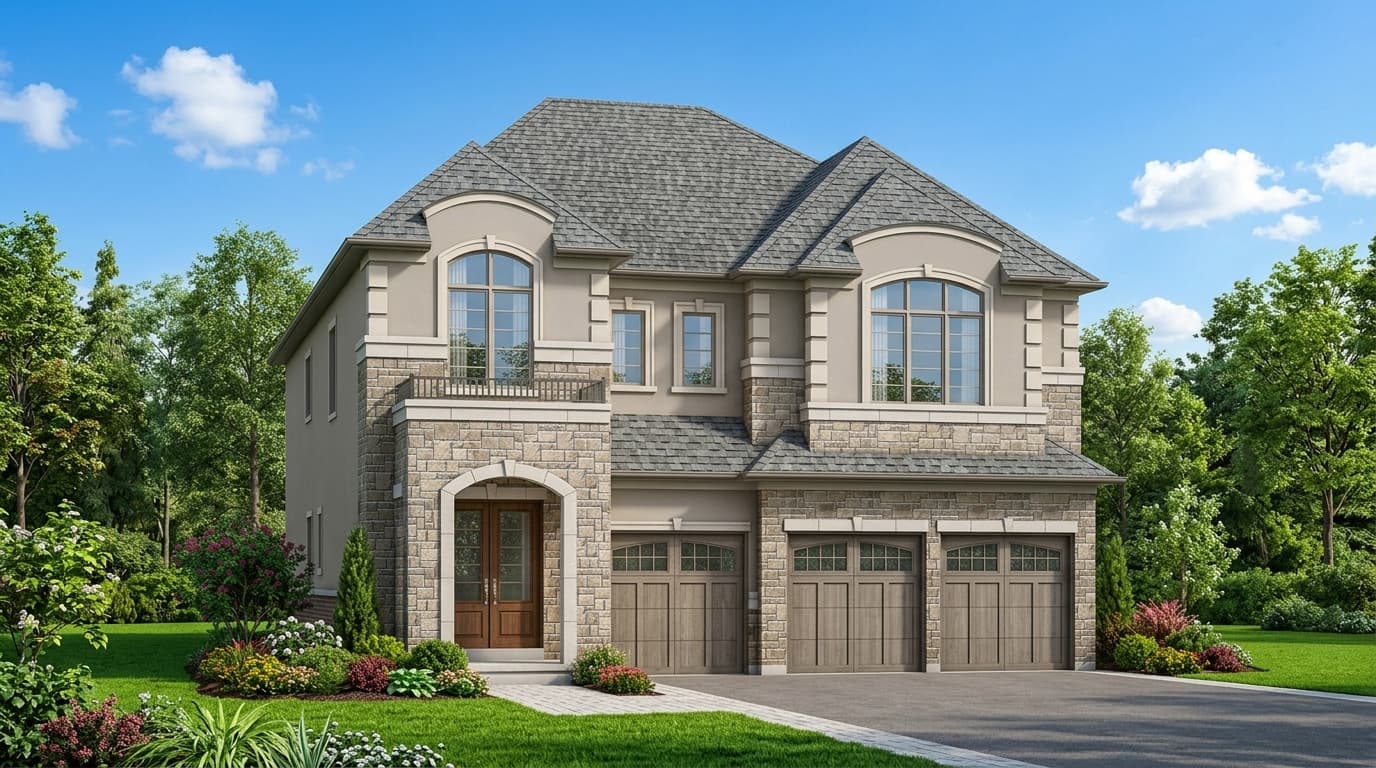
The detached collection
A home of your own.
Two storeys. Countless possibilities.
Illustrative rendering · not lot-specific
4–5
Bedrooms*
2
Storeys
3-car
Garages*
10 ft.
Main-floor ceilings
*Indicative starting pricing in CAD after applicable discounts and HST rebates, subject to eligibility and lot-specific terms. Pricing and availability must be confirmed. Areas are approximate; the project-wide range is rounded. Confirm the layout and specifications for your selected lot.
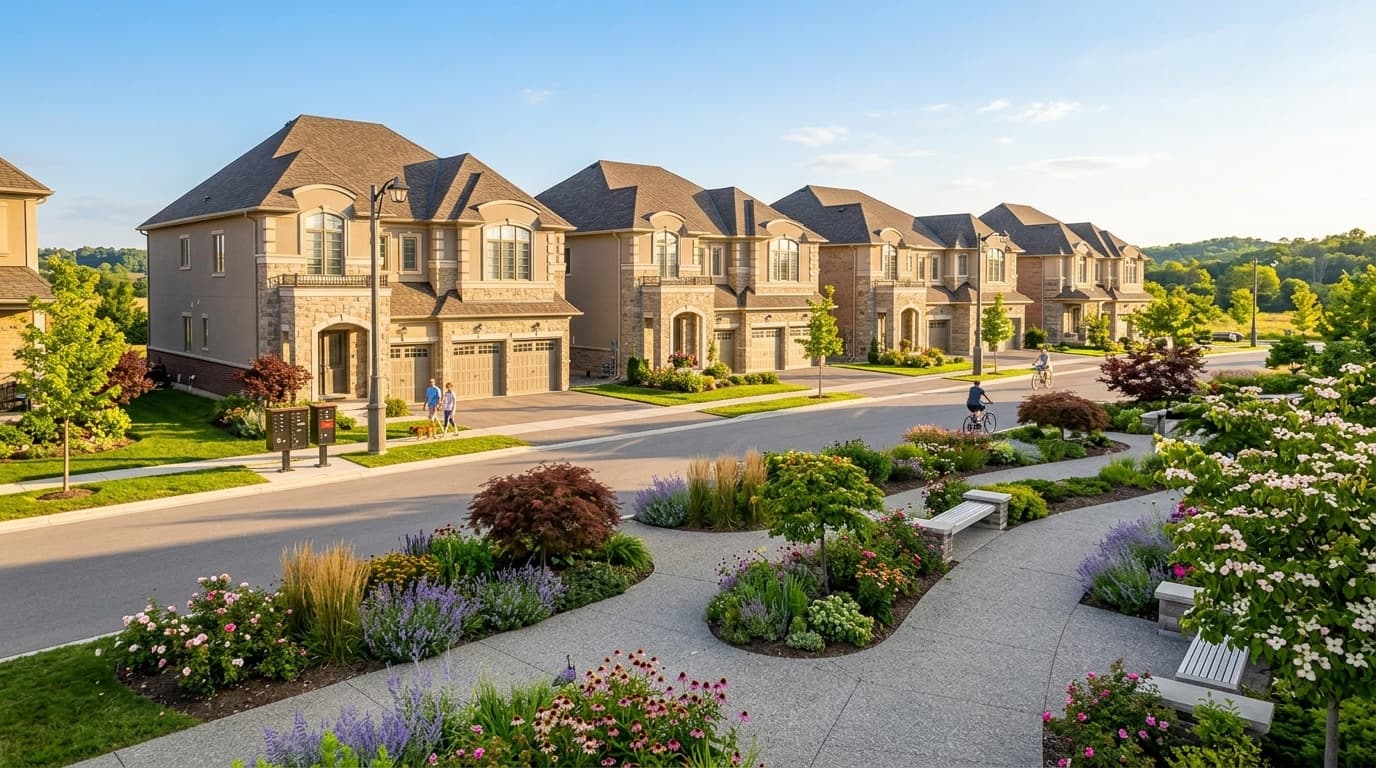 Illustrative streetscape
01 / The vision
The everyday deserves a beautiful setting. A place for slow mornings, full tables and a room that finally becomes whatever you need it to be.
With two-storey designs, generous bedroom options and carefully selected finishes, Aurora Detached Homes offers a fresh starting point for your next move.
Discover the thoughtful details02 / Considered in every detail
From the first step inside to the finishing touches, discover features that make everyday living feel a little more special.
10′ main-floor and 9′ second-floor ceilings create a generous sense of space.
Hardwood in the main floor, upper hallway and bedrooms. Oak stairs with matte black pickets.
Quartz countertops and distinctive kitchen finishes, with specifications tailored to each lot.
Explore select homes with finished basements and spa-inspired primary ensuites.
Features vary by lot. Review the selected home’s specifications and purchase agreement.
03 / Find your fit
Explore three designs across five featured lots. Start with the spaces and details that speak to you.
5 featured homes · Current availability on enquiry
Two-storey detached home
Find the right fit
Request detailed pricing
Two-storey detached home
Find the right fit
Request detailed pricing
Two-storey detached home
Find the right fit
Request detailed pricing
Two-storey detached home
Find the right fit
Request detailed pricing
Two-storey detached home
Find the right fit
Request detailed pricing
The collection spans approximately 2,700–3,500 sq. ft. Features vary by lot. Request detailed pricing, floor plans and current availability for your preferred home. The indicative starting price depends on applicable discounts and HST rebate eligibility; confirm the written breakdown, taxes, conditions and area measurement basis before purchasing.
04 / A clearer path home
Know what comes next. Start with the home, understand the details, then plan the move.
With offer*
In 30 days*
*Supplied deposit schedule, in CAD. Confirm current lot-specific terms. The project estimates 4–6 months to occupancy without a reference date; a firm closing date must be confirmed while contacting with our team.
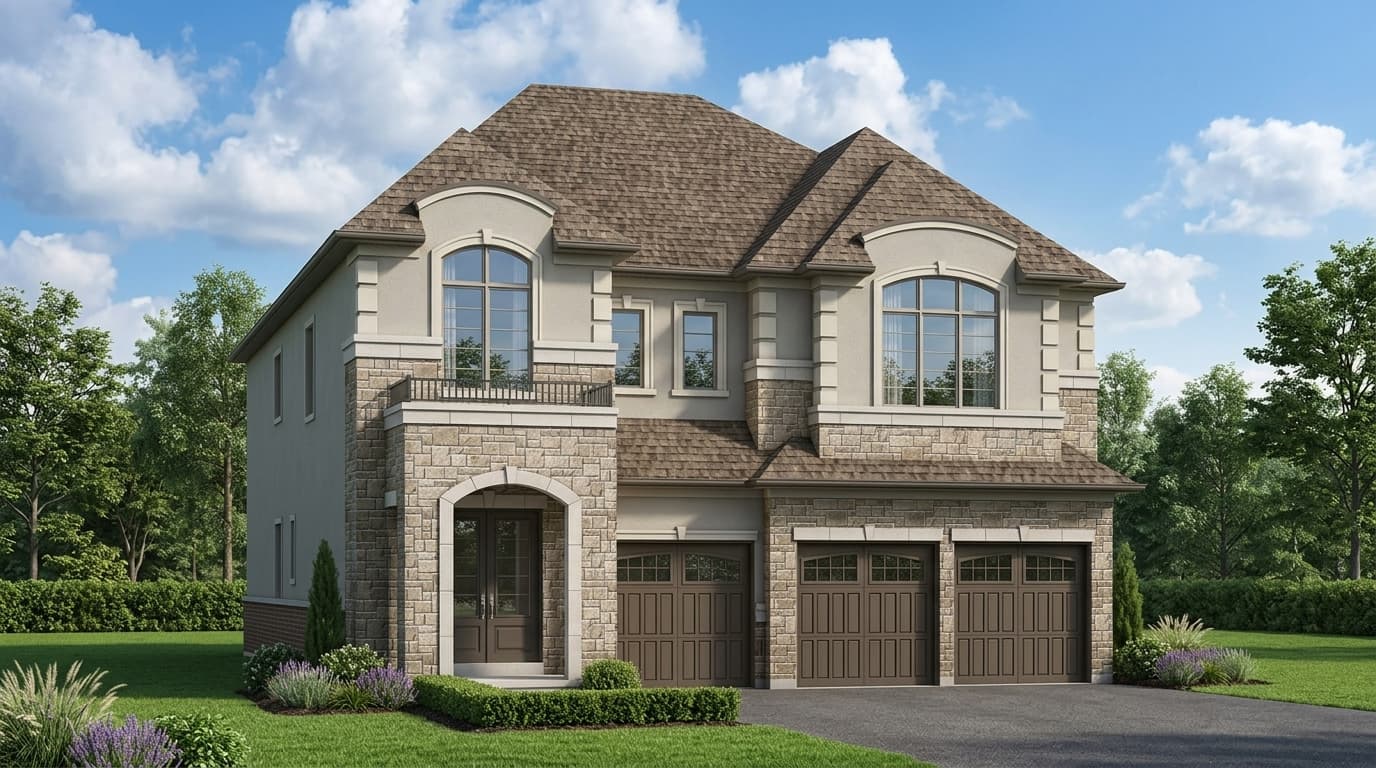
Illustrative rendering · not lot-specific
05 / A little more clarity
A few things to know as you explore the possibilities.
The supplied collection features two-storey detached homes in Aurora, with three designs: Farlow 5, Martingale 1 and Martingale 6. The homes offer 4–5 bedrooms and three-car garages. Layouts and features vary by lot.
The lot sheets explicitly list finished basements with 9-foot ceilings for Lots 47 and 91. Lot 97 lists a lookout basement with wet bar and laundry rough-ins. Ask for the specifications for your selected lot; basement finishes should not be assumed to be identical across all homes.
The project information estimates occupancy in 4–6 months, but does not provide a reference date or a firm closing date. Confirm the current schedule for your selected home before making plans.
The supplied deposit schedule lists $35,000 with the offer and $45,000 in 30 days, for a total of $80,000 CAD. Confirm the applicable deposit schedule and all purchase terms for your selected lot.
The advertised starting price of $1.5M is indicative and assumes applicable discounts and HST rebates. Eligibility and terms depend on the buyer and selected lot. The supplied information does not establish the full eligibility requirements or final net prices. Request a written, lot-specific breakdown of current pricing, incentives, taxes and closing costs.
The large colour images are supplied illustrative renderings. They are not photographs of completed homes or confirmations of a particular lot’s architecture, landscaping or surroundings. Request the exact elevation and floor plan for the home you are considering.
06 / Let’s find your next chapter
Take a closer look at Aurora Detached Homes. Start a conversation about the home that’s right for you.
Share a few details to explore pricing and floor plans.